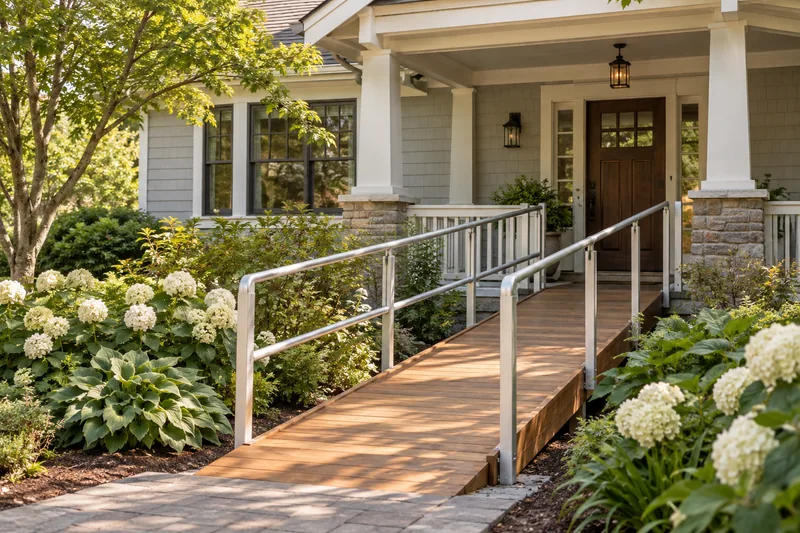
What should a ramp assessment look at first?
Ask the assessor to follow the complete route from arrival to the space inside. Explain where you park or arrive, which entrance you prefer, and the equipment used. A proposal should show how these parts connect, rather than stop at the top of the ramp.
Allow the landing and door to be considered together.
The U.S. Access Board’s ADA ramp guide addresses landings and doorway maneuvering clearances as connected design issues. Its standards guide is a useful reference, but a qualified professional must determine which requirements apply to your property. Do not assume a generic online ramp diagram establishes compliance for a private home.
Describe the routine at the doorway.
Opening a door can involve several steps: approaching, stopping, reaching a handle, moving the door and continuing inside. Talk through the actual sequence with the person who will use the entrance. Include any assistance normally provided and where that person would stand.
Ask for a layout you can discuss.
Request a drawing or clear plan showing the approach, ramp, landing and door. Identify nearby steps, walkways and other features that may affect the arrangement. Ask how drainage, weather exposure and ongoing care will be addressed for the proposed products and location.
- Where does the route begin and end?
- How does the door move in relation to the landing?
- What needs to be checked before the layout is finalized?
Describe what happens while the door is opening.
A ramp plan needs to account for arriving at the doorway and using the door. Explain whether someone opens it independently, carries items or receives help. Ask to review a drawing that shows the door movement and proposed landing alongside the ramp, rather than reviewing the ramp as an isolated product.
- Discuss the approach from parking to the beginning of the ramp.
- Point out existing steps, gates and other route interruptions.
- Ask which dimensions and site conditions need professional verification.
Avoid buying around a single dimension.
A rise measurement alone does not describe the entire installation. Share the layout and your needs before ordering equipment. Ask the project team to confirm the proposed system, installation details and applicable local requirements as a coordinated plan.
Sources & further reading
Turn your questions into a plan.
Tell us about your home and the changes you have in mind.
Start a conversation ↗